
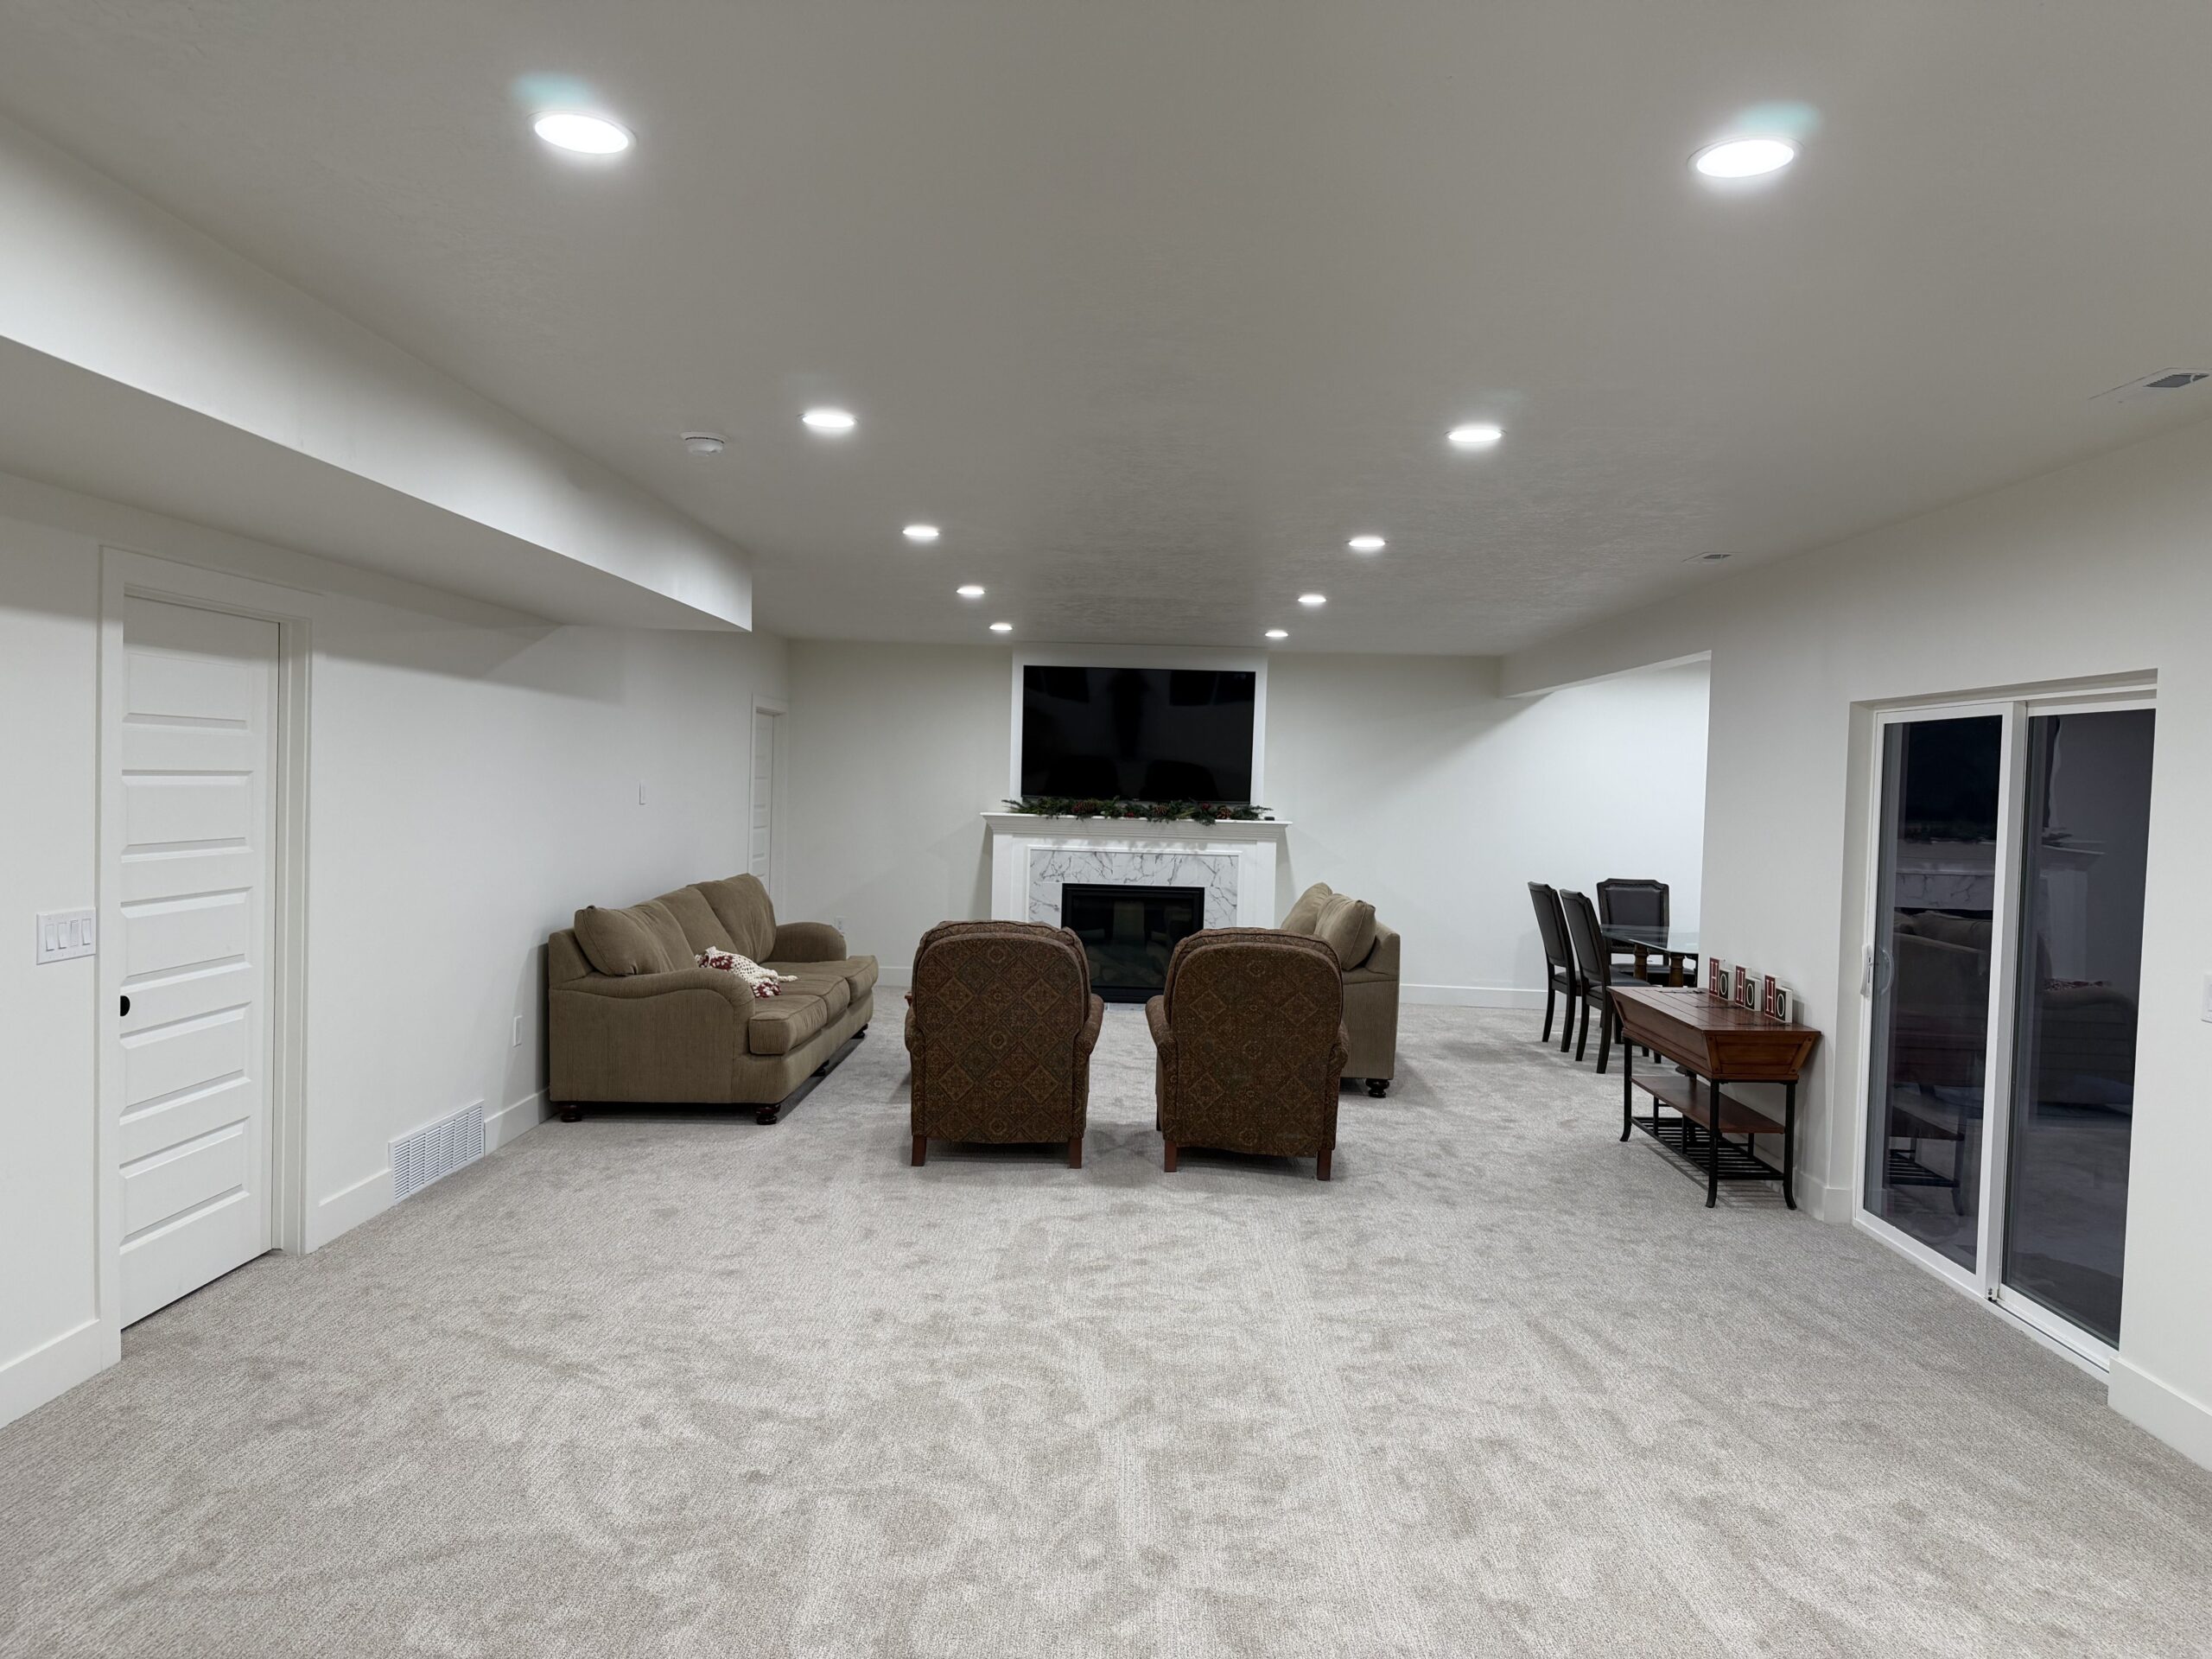
Basement Finishing in Utah County
An unfinished basement is usually the largest block of unused square footage in a Utah home. Finishing it can cost substantially less per square foot than building an addition, because the foundation, roof, and exterior walls already exist. For most homeowners in Utah County, a finished basement is the most efficient way to add a bedroom, an additional bathroom, a family room, or a basement rental unit without changing the footprint of the house.
Renew Construction handles basement remodeling as a complete build. We design the layout, pull permits, coordinate framing, electrical, plumbing, HVAC, drywall, and finish work, and hand back a space that matches the rest of your home. You work with one contractor from the first walkthrough through the final inspection.
What a Finished Basement Includes
Every basement is different, but a complete finish typically covers:
Design and layout planning: Room placement around existing mechanical systems, support columns, and window locations.
Permitting: Plan submission and inspection scheduling with your city building department.
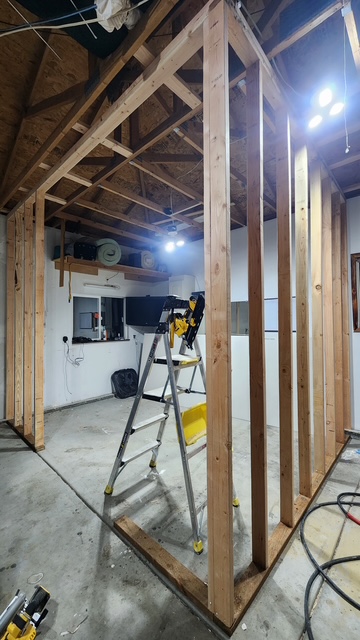
Framing: Exterior wall framing and furring, interior partition walls, and soffits to conceal ductwork and plumbing lines.
Egress windows: Required for any basement bedroom.
Rough mechanical: Electrical circuits and panel capacity, plumbing supply and drain lines, HVAC supply and return.
Insulation and drywall: Wall and ceiling insulation, hanging, taping, and texture matched to your existing finishes.
Finish carpentry: Doors, trim, baseboard, and built-ins.
Flooring, paint, and fixtures: Carpet, luxury vinyl plank (LVP), tile, lighting, cabinetry, and countertops where applicable.
How We Work
Walkthrough and estimate
We visit your home, discuss your goals and budget candidly, and provide a written estimate with real numbers rather than a teaser figure that grows once the work begins.
Design and planning
We finalize the scope, materials, and schedule, and we pull the permits. Cities like Lehi, Orem, and Provo each enforce their own requirements, and we navigate them on a regular basis.
Construction
A single project lead runs your job. They keep you informed, keep the site clean, and keep subcontractors on schedule.
Final walkthrough
You inspect every part of the project with us before we consider it complete.
Common Basement Projects in Utah Homes
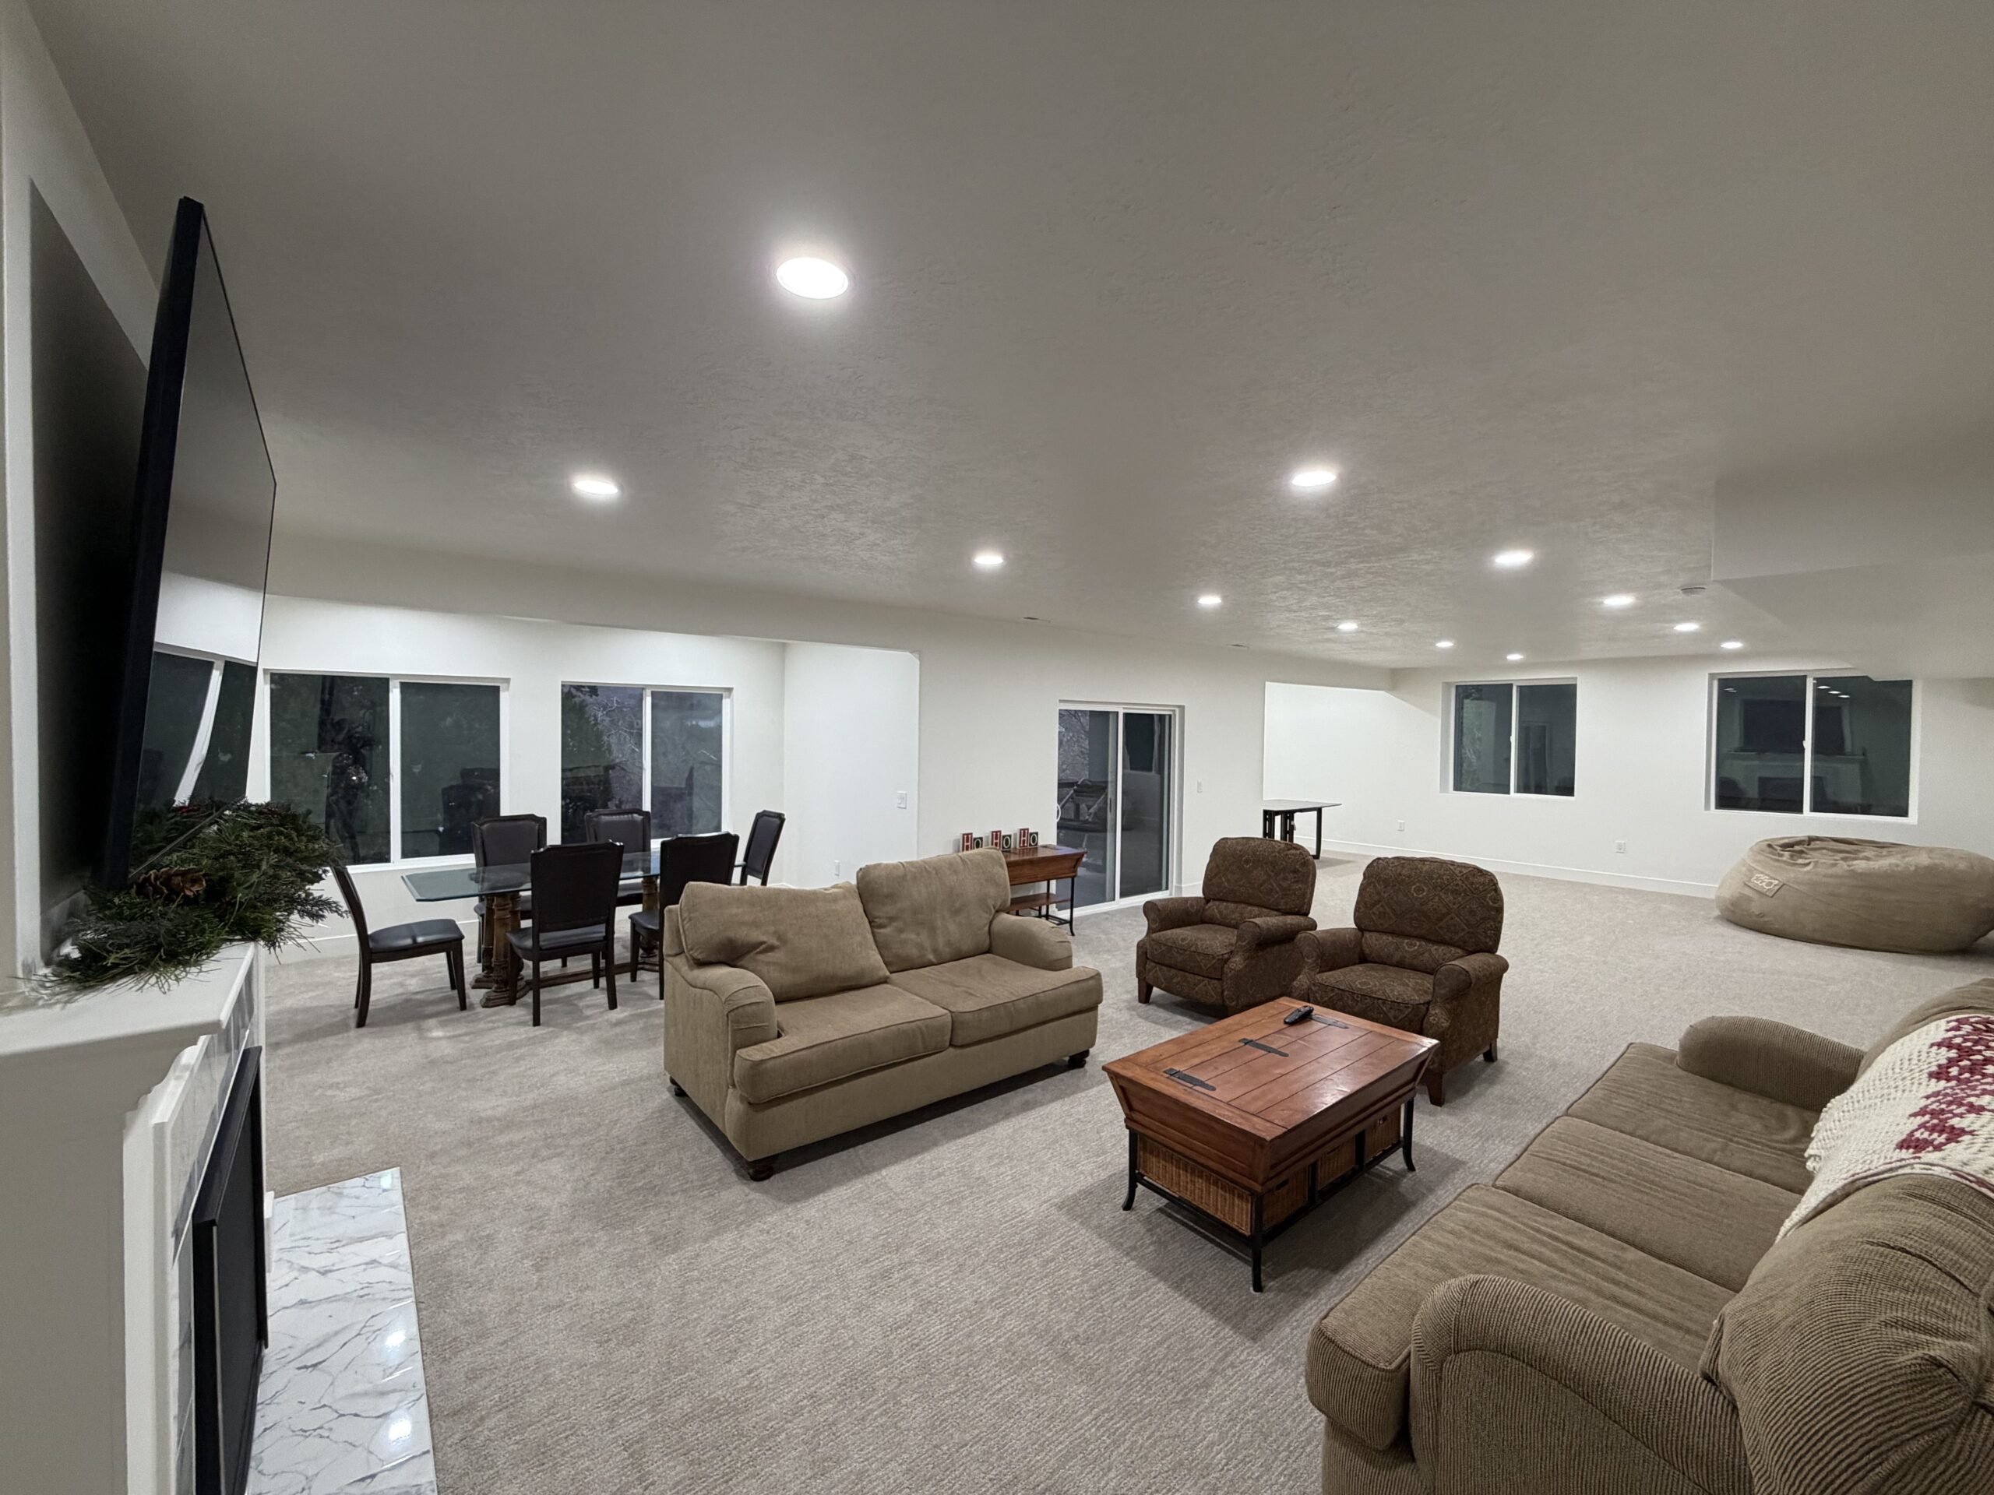
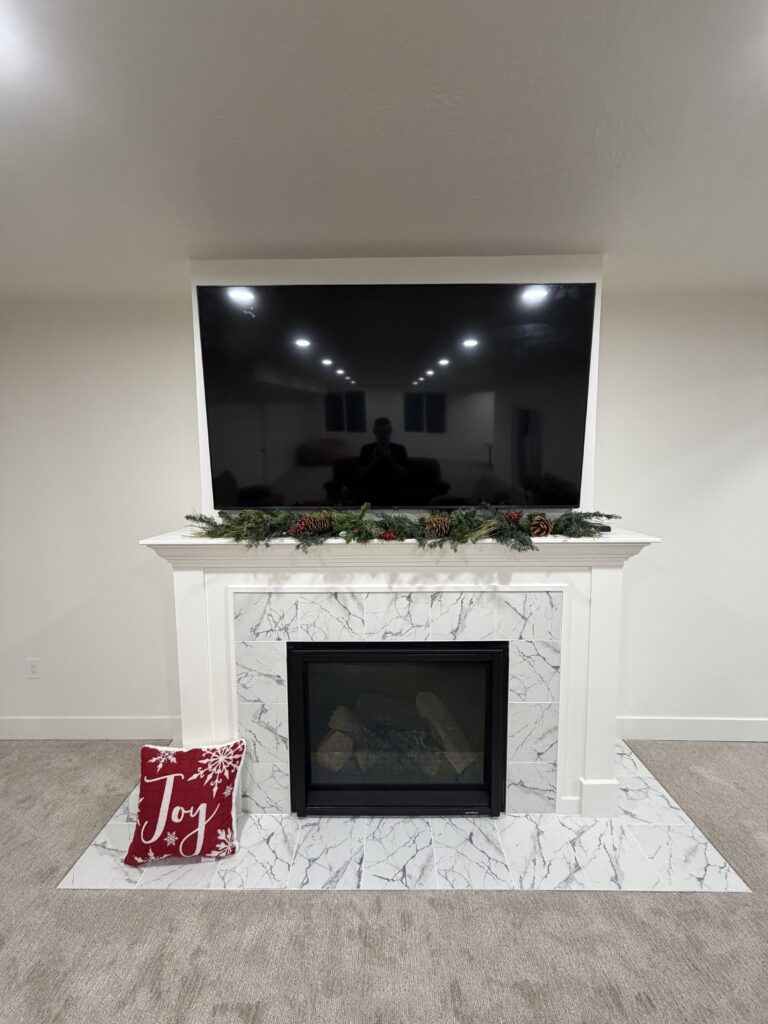
Family and media rooms. The most requested basement space. Ceiling height and duct routing determine whether a dropped soffit or a fully flat ceiling is possible.
Bedrooms. A basement bedroom requires an egress window, a closet, and a smoke detector tied into the home’s system.
Bathrooms. If your builder installed a rough-in stub, a basement bathroom is straightforward. Without one, the concrete slab has to be cut and a drain line tied into the main sewer, which adds cost and time.

Kitchenettes and wet bars. Common in homes where the basement doubles as a guest suite or entertainment space.
Home gyms and offices. Both benefit from the temperature stability of below-grade space. Offices need dedicated circuits and hardwired data if you want reliable connectivity.
Accessory dwelling units. Utah’s ADU regulations vary by city, and several Utah County municipalities have adjusted their internal ADU ordinances in recent years. A separate entrance, a full kitchen, and specific fire prevention requirements usually apply.
Basement Finishing Cost in Utah
The figures below are a starting point for budgeting, not a quote. Basement costs move with square footage, layout, how many rooms you add, and the finish level you choose.
| Scope | Typical Price |
| A general basement finish in Utah County at about 1,200 sq ft with no bathroom | ~$31,200 |
| Add a standard bathroom | + ~$13,000 |
| Add a kitchen | + ~$25,000 |
| Add a bedroom | + ~$8,000 |
These prices give you a rough idea of what costs may be, but actual costs vary. Things like concrete cutting, egress additions, or plumbing rough-ins can add to the price. We identify these during the initial walkthrough so you receive an accurate estimate. We encourage you to contact us so we can get you this estimate based on your specific needs.

Why Homeowners Hire Renew Construction
We build basements as part of a broader remodeling practice, which means the finished space reads as an extension of your home instead of a separate project bolted onto it. Trim profiles, paint sheens, flooring transitions, and door hardware are carefully planned out.
You get one point of contact, a written schedule, and a fixed scope. Change orders are documented and priced before work proceeds.
Frequently Asked Questions
Yes! Finished basement square footage generally appraises at a lower rate than above-grade square footage, but the return on basement finishing tends to compare favorably with other remodeling projects because the structural shell already exists. Adding a bedroom and a full bathroom produces the largest measurable effect.
Yes. Any project involving framing, electrical, plumbing, or mechanical work requires a permit in every Utah County city. Unpermitted finished space creates problems at resale and can force removal of completed work.
Yes, but it costs more overall. Trades have to mobilize twice, and inspections have to be scheduled around partial scopes. If budget is the constraint, finishing a smaller footprint completely usually delivers more usable space than roughing out the whole basement. We can help you do the math to figure out if phases are viable for you.
In most cases, yes. Most homeowners stay throughout the construction process. Dust containment at the stairwell and a defined work entrance keep the disruption confined to the basement, though there will be noise from projects like framing and concrete cutting. There are some limited situations where construction would require you to leave for a time. If that’s required, we’ll be upfront with you about it.
Tell us during the walkthrough. Existing moisture intrusion has to be resolved before insulation and framing go in. Covering it up almost always guarantees a mold problem later.